


Completely Rebuilt.
Uncompromisingly Finished.
See it in motion.
Uncompromisingly finished.
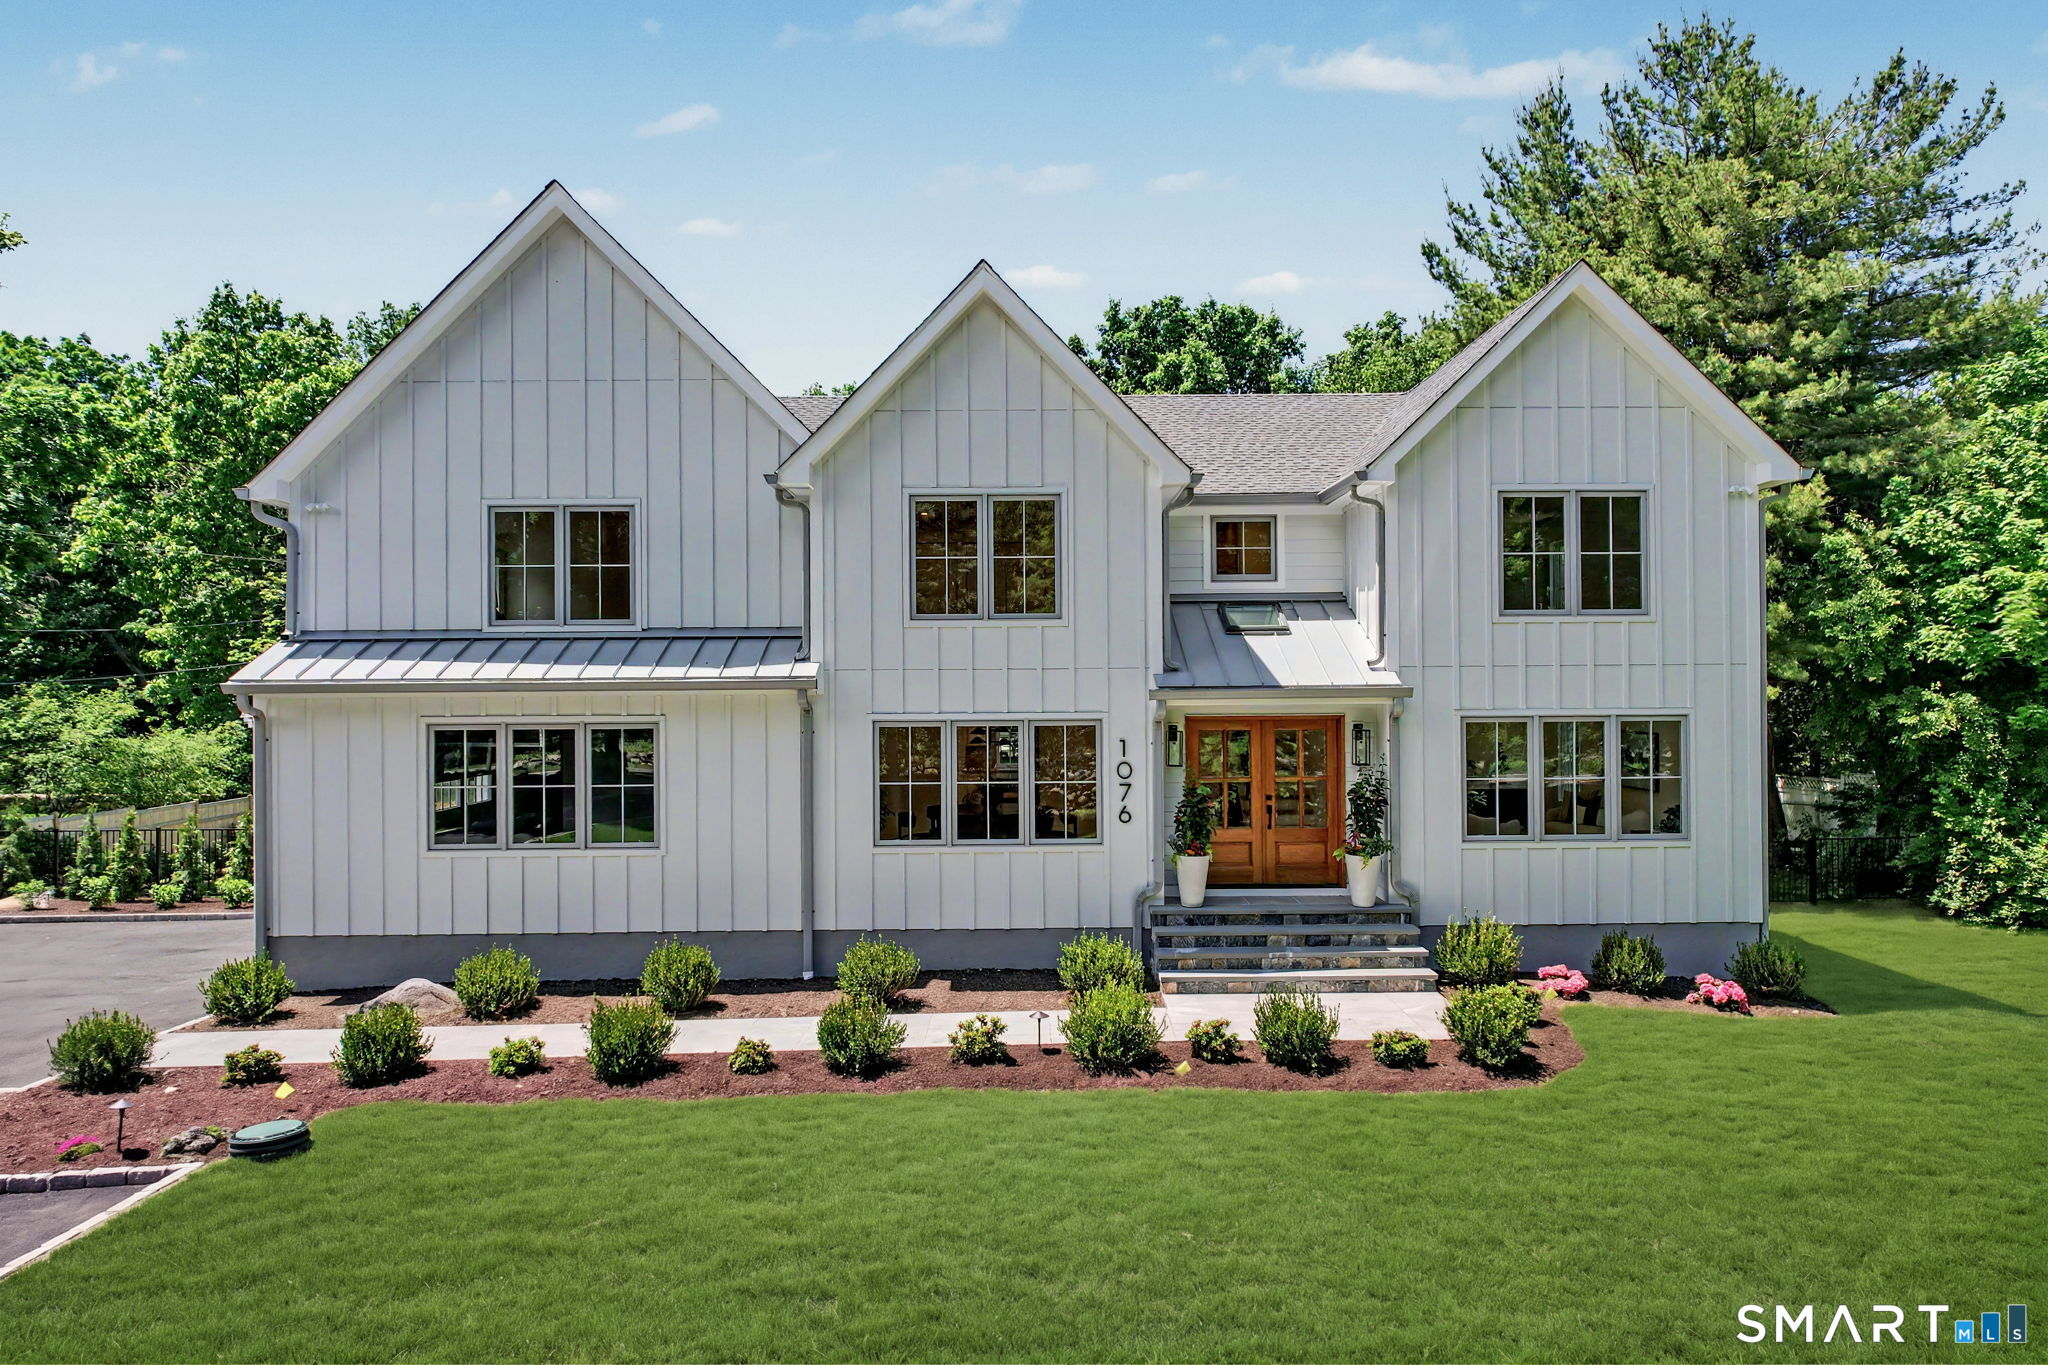
Completely rebuilt and reimagined from the ground up, 1076 Westover Road is a rare opportunity to own new construction quality in one of Stamford's most established enclaves — without the wait.
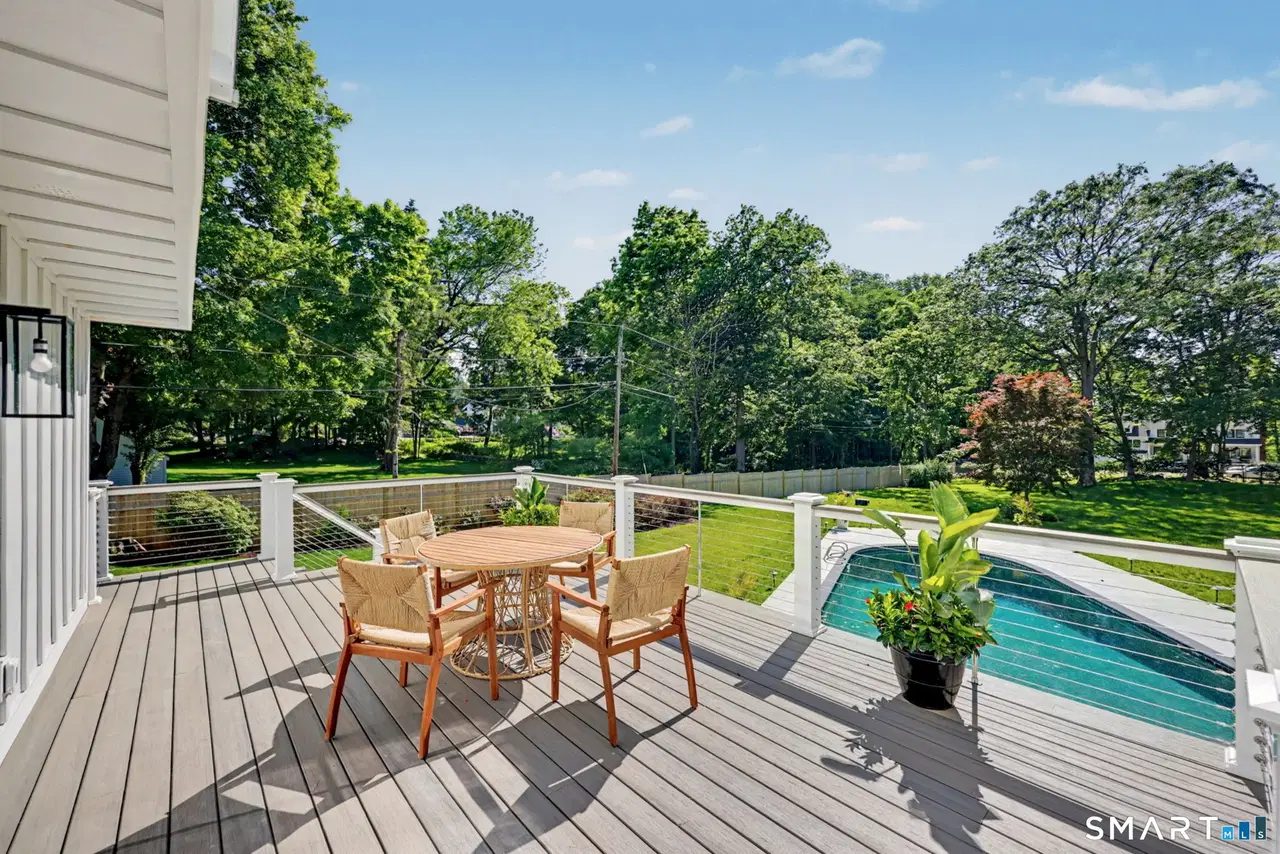
Set privately on over an acre, this 4,531 SF residence delivers resort-style grounds featuring a Gunite pool, 1,500 SF bluestone patio, and 400 SF elevated entertaining deck — all screened for complete privacy.
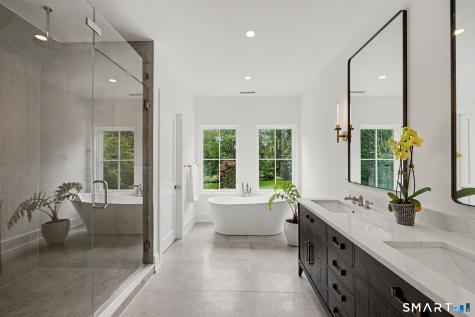
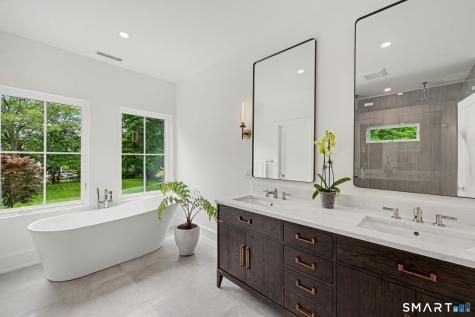
Inside, wide-plank 4" Red Oak flooring, custom millwork, Andersen windows and doors, and a chef's kitchen with Taj Mahal quartzite and premium appliances. The primary suite features vaulted ceilings, gas fireplace, radiant heated floors, freestanding soaking tub, and oversized rain shower.
Whole-house 24kW generator, multi-zone HVAC, smart systems, and new four-bedroom septic. Nothing to do but move in.
10 min to Stamford Metro-North · 45 min express to Grand Central · Westhill HS district
Built for the way people live.
Resort-Style Outdoor Living
Gunite pool, 1,500 SF bluestone patio, and a 400 SF elevated deck — privately set on over an acre in one of Stamford's most desirable enclaves.
Chef's Kitchen
Custom cabinetry, Taj Mahal quartzite, oversized center island, premium appliances, and statement chandelier lighting. Designed to entertain.
Spa Primary Suite
Vaulted ceilings, gas fireplace, custom walk-in closet, radiant heated floors, freestanding soaking tub, and an oversized rain shower.
Move-In Ready
Whole-house 24kW generator, multi-zone HVAC, new 4-bedroom septic, smart lighting and thermostat. Nothing to do but move in.
New Construction Quality
Fully rebuilt in 2026. Andersen windows, Hardie Plank siding, 4" Red Oak throughout, custom millwork at every turn.
Westover, Stamford
Private and established, Westover sits minutes from top-rated schools, Metro-North, and the Merritt — 45 minutes from Midtown.
Every detail, captured.


Westover, Stamford
Private, established, and exceptionally well-located. Westover sits minutes from top-rated schools — Westover Magnet Elementary and Westhill High School — with easy access to Mianus River Park trails, the Bartlett Arboretum, Downtown Stamford dining, High Ridge shopping, and Greenwich Avenue. Stamford Metro-North is 10 minutes away — 45 minutes express to Grand Central.
Schools
Westover Magnet Elementary, Roxbury Elementary, Westhill High School
Commuter Access
10 minutes to Stamford Metro-North Station. 45 minutes express to Grand Central.
Parks & Recreation
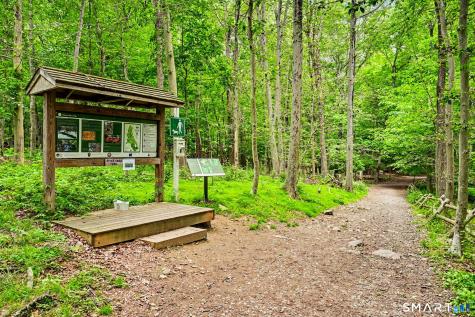
Minutes from Mianus River Park trails and the Bartlett Arboretum.
Dining & Shopping
Easy access to Downtown Stamford dining, High Ridge shopping, and Greenwich avenue.
Estimated Costs
Financial calculator template goes here.
Similar in Stamford
Similar properties carousel template goes here.

Seamus Costigan
Schedule a Private Tour
No pressure. No spam. Just the right connection.